
Listing Courtesy of: GREATER CHATTANOOGA / Listed By: Kristen Goins, Century 21 1st Choice Realtors
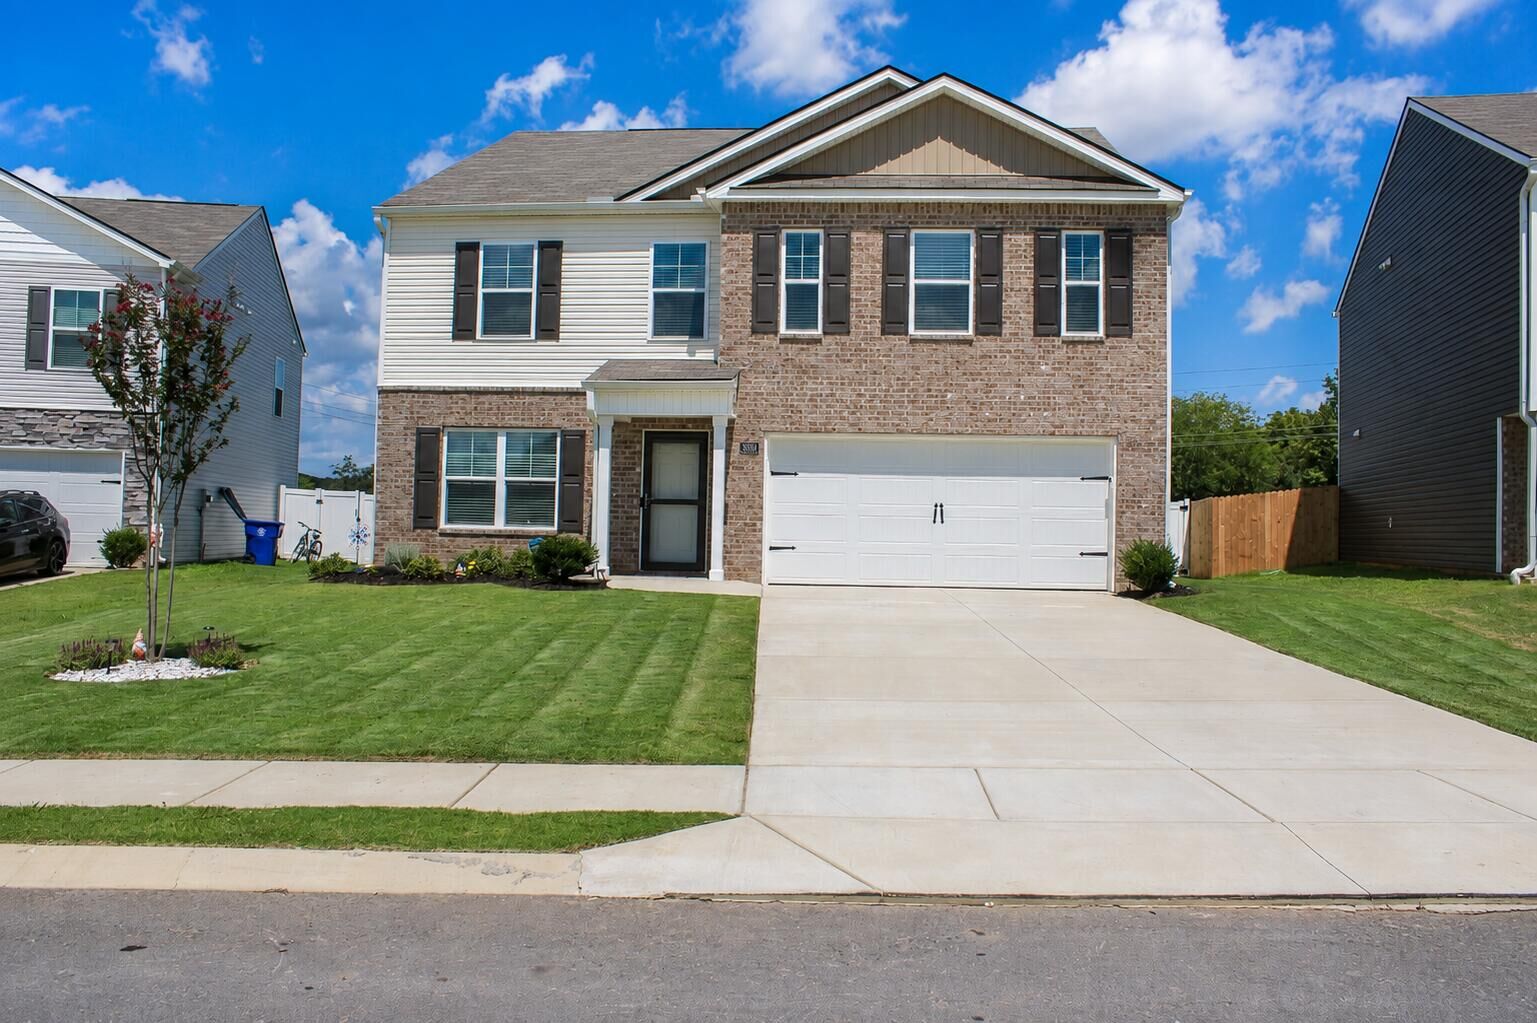
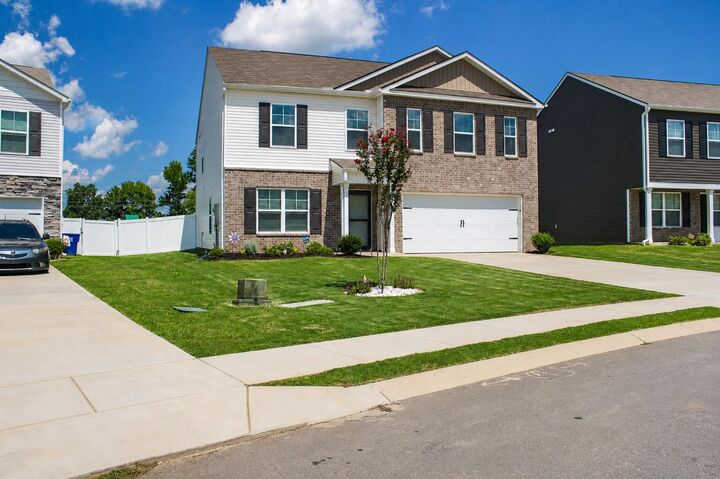
3958 Billie Lane NE Cleveland, TN 37323
Active
$374,900 (USD)
Description
MLS #:
1541391
1541391
Taxes
$1,536
$1,536
Lot Size
6,970 SQFT
6,970 SQFT
Type
Single-Family Home
Single-Family Home
Year Built
2025
2025
Style
Contemporary
Contemporary
County
Bradley County
Bradley County
Listed By
Kristen Goins, Century 21 1st Choice Realtors
Source
GREATER CHATTANOOGA
Last checked Sep 3 2026 at 1:25 PM GMT+0000
GREATER CHATTANOOGA
Last checked Sep 3 2026 at 1:25 PM GMT+0000
Bathroom Details
- Full Bathrooms: 2
- Half Bathroom: 1
Interior Features
- Pantry
- Tub/Shower Combo
- Walk-In Closet(s)
- Laundry: Laundry Room
- Granite Counters
- Laundry: Electric Dryer Hookup
- Laundry: Washer Hookup
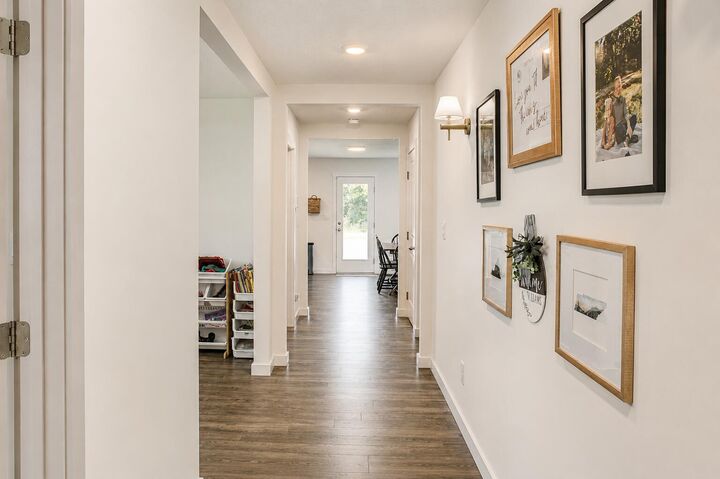
- Open Floorplan
- Entrance Foyer
- Low Flow Plumbing Fixtures
- Kitchen Island
- Recessed Lighting
- Smart Home
- Smart Thermostat
Subdivision
- Powell Meadows
Lot Information
- Level
- Cleared
- Back Yard
- Front Yard
- Landscaped
Property Features
- Foundation: Slab
Heating and Cooling
- Central
- Electric
- Central Air
Homeowners Association Information
- Dues: $350/Annually
Flooring
- Luxury Vinyl
Exterior Features
- Brick
- Vinyl Siding
- Roof: Shingle
Utility Information
- Utilities: Cable Available, Electricity Available, Sewer Connected, Underground Utilities, Water Connected
- Sewer: Public Sewer
School Information
- Elementary School: Mayfield Elementary
- Middle School: Cleveland Middle
- High School: Cleveland High
Garage
- Garage
Parking
- Garage Door Opener
- Driveway
- Garage
Stories
- 2
Living Area
- 2,804 sqft
Location
Estimated Monthly Mortgage Payment
*Based on Fixed Interest Rate withe a 30 year term, principal and interest only
Listing price
Down payment
%
Interest rate
%Mortgage calculator estimates are provided by C21 1st Choice Realtors and are intended for information use only. Your payments may be higher or lower and all loans are subject to credit approval.
Disclaimer: Copyright 2026 Greater Chattanooga Association of Realtors. All rights reserved. This information is deemed reliable, but not guaranteed. The information being provided is for consumers’ personal, non-commercial use and may not be used for any purpose other than to identify prospective properties consumers may be interested in purchasing. Data last updated 9/3/26 06:25


The kitchen features granite countertops, stainless steel appliances, a large center island, walk-in pantry, and adjoining dining area, all open to the main living space. Upstairs, you'll find all four bedrooms, a conveniently located laundry room, and a generous primary suite with a large walk-in closet and private bath featuring dual vanities.
Outside, the fully fenced backyard is already set up to enjoy with an expanded 20' x 8' paver patio, storage shed, raised garden bed, playset, and plenty of room for outdoor activities. Additional features include a two-car attached garage, smart home features, and ample storage throughout.
Conveniently located near I-75 with easy access to shopping, dining, schools, and everyday amenities, this nearly new home offers the space of new construction with several outdoor improvements already completed. Schedule your showing and see everything 3958 Billie Lane NE has to offer!